Opening up the kitchen to the living room is one of the decisions that most transforms a home—and also one that raises the most questions. It brings in more light, creates a sense of spaciousness, and fosters shared living, but it requires careful consideration of cooking fumes, noise, and visual order.
It doesn’t work the same way in every home: the floor area, the layout of the fixtures, and the shape of the space all determine what’s possible. In this guide, we’ll go over when it’s worth opening up a space, which layouts work best based on the available square meters, and how to separate areas without putting up a partition wall.
What Is an Open Kitchen?
An open-concept kitchen is one that shares visual—and usually physical—space with the living room or dining area. Instead of being located in a room enclosed by walls and doors, the kitchen and living room are part of the same living area. If that space also includes a dining table, we refer to it as an open kitchen-dining room, where cooking, eating, and relaxing all take place in the same space.
This type of layout makes better use of the space and facilitates movement between different areas. It can also make a small home seem more spacious by eliminating visual barriers.
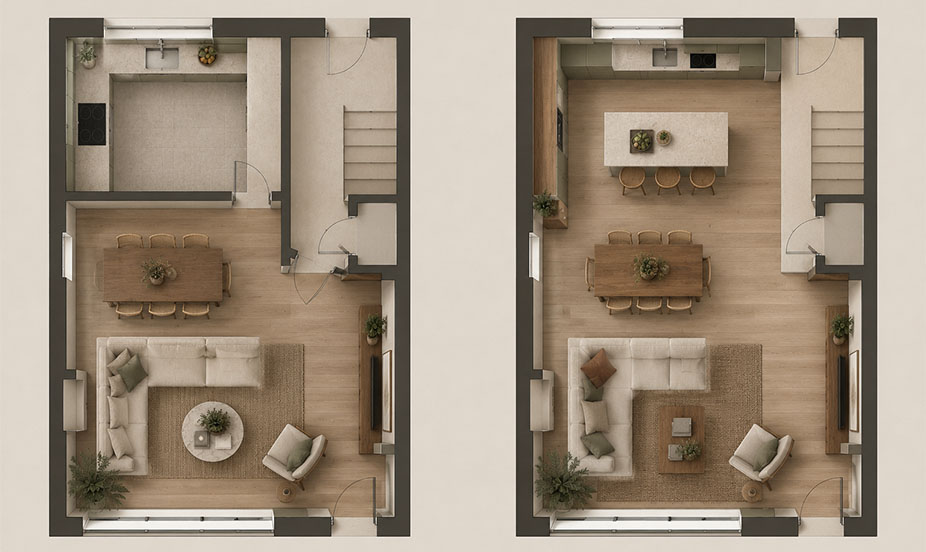
There are different degrees of openness. It is not necessary to completely eliminate all partitions. A kitchen can be fully integrated into the living room or maintain a certain degree of independence through an island, a peninsula, a counter, a glass partition, or even a sliding door.
Advantages of Open Kitchens
Integrating the kitchen into the living area offers benefits that are evident in everyday use:
- A greater sense of spaciousness. By connecting the kitchen, living room, and dining room, some of the visual barriers that make the spaces seem smaller disappear.
- More light enters. When the kitchen is next to the living room and the two spaces are open to each other, natural light can reach a larger area of the home.
- A more socially oriented distribution. One of the main advantages of opening up the kitchen to the living room is that it allows you to cook without being cut off from the rest of the house.
- Better use of space. Removing a partition wall does not physically increase the living space, but it can make better use of the available space.
- More design options. An open kitchen can also become a focal point of the interior design.
Drawbacks to Consider
Before opening up the kitchen to the living room, it’s important to also consider the potential drawbacks.
- Odors: These are one of the biggest concerns. A good range hood—properly sized and installed—is essential for reducing the spread of smoke and odors.
- Noise: To minimize disturbances, it’s best to choose quiet appliances, pay attention to the decibel level, and avoid placing the noisiest appliances right next to living areas. In the case of range hoods, it’s easy to compare, because since 2015, the European energy label has required manufacturers to indicate their noise level in decibels.
- Visual order: this becomes more important. Since the kitchen is integrated into a social area, it is more visible. Custom cabinetry provides additional storage and hides small appliances, keeping countertops clear.
It is also important to assess the feasibility of the renovation. The location of the downspouts (the vertical pipes that carry water from throughout the building), drains, electrical and gas systems, and structural elements can influence both the kitchen’s location and the scope of the project. When the layout requires moving utilities or making structural changes, a turnkey project allows for the coordination of design, construction, and finishes by a single team.
Open-Concept Kitchen Layouts
There is no single way to design an open kitchen. The right layout depends on the available space, the home’s layout, the placement of windows and doors, and storage and work requirements. In our projects, you can see how the design varies depending on each home.
These are the most common options and the situations in which each one is appropriate:
|
Distribution |
When is it appropriate? |
What it offers |
Things to Keep in Mind |
|
Island |
Spacious Kitchens |
Work and storage area, seating area, and transition between the kitchen and living room |
Leave enough space for people to move around |
|
Peninsula |
When There’s No Room for an Island |
Work surface, bar, or breakfast area—and save space |
Define the boundary between the kitchen and the living room without putting up a wall |
|
Bar |
When you want to maintain a certain distance |
A space for breakfast, quick meals, or snacks |
In small spaces, it can partially replace the dining table |
|
Opens onto the hallway |
Kitchens next to a walk-through area |
Visual connection with the rest of the home and improved traffic flow |
It can be combined with a glass wall or door |
In addition to the feature that connects the kitchen to the living room, it’s a good idea to decide how to arrange the kitchen furniture itself:
- Linear: everything on a single wall. It’s the most compact option and leaves the rest of the space free.
- L-shaped: Make use of a corner and leave one side open toward the living room. It works well in small and medium-sized spaces.
U-shaped: It offers more counter space and storage, but requires more floor space. If one of its sides faces the living room, it usually serves as a peninsula.
Kitchens that open onto the living room with an island
An island is one of the most common ways to connect the kitchen and living room.
In addition to providing extra work and storage space, it serves as a transitional element between the two areas. It can include a countertop, sink, or drawers, or simply be used as a support surface and seating area.
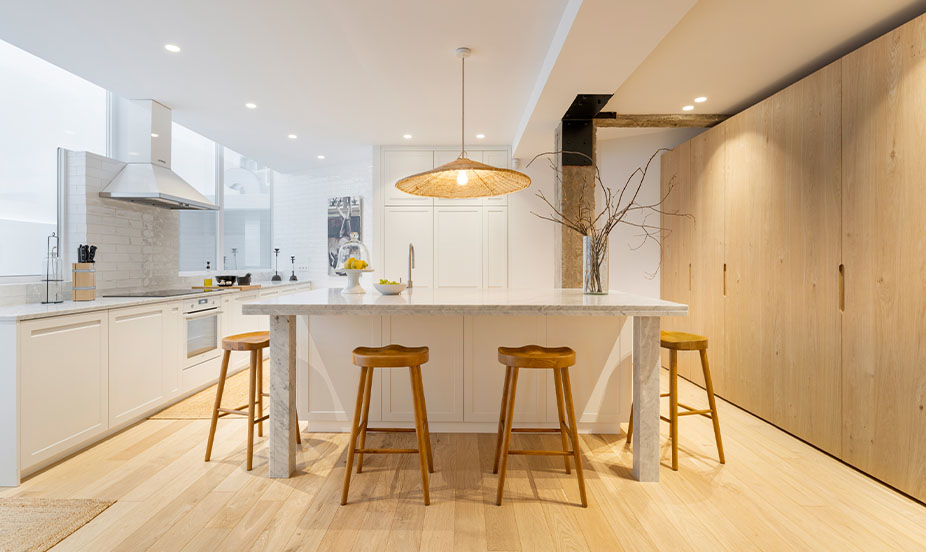
In spacious kitchens, an island can become the true centerpiece of the living area. To make it comfortable, you need to leave enough space to move around it.
Open-concept kitchens with an island that open onto the living room
A peninsula is a particularly good option when there isn’t enough space for a freestanding island.
Some of the cabinetry is attached to a wall or one of the kitchen units, forming an extension that can be used as a countertop, bar, or breakfast nook. In addition to saving space, the peninsula helps visually define the boundary between the kitchen and the living room without the need to build a wall.
Open-concept kitchen and living room with a breakfast bar
A bar can be a simple solution when you’re looking to create an open kitchen but want to maintain some separation between spaces.
It can be used for breakfast, quick meals, or as an auxiliary surface. In small spaces, it can partially replace a dining table and make better use of the available space. The choice of stools, the lighting above the counter, and the countertop material can help integrate it with the rest of the interior design.
Materials also help set the mood: a wooden tray, a ceramic vase, a wicker basket, or a wooden side table can easily be incorporated into the decor.
If you want to add some fall decorations to your home, you can create a small arrangement on a side table or a shelf; a vase with dried branches, a candle, and a few natural elements might be all you need.
Kitchen that opens onto the hallway
Not all kitchens have to open directly onto the living room. In some homes, especially when the kitchen is located next to a hallway, it can be more appealing to open it onto the hallway and create a visual connection with the rest of the home.
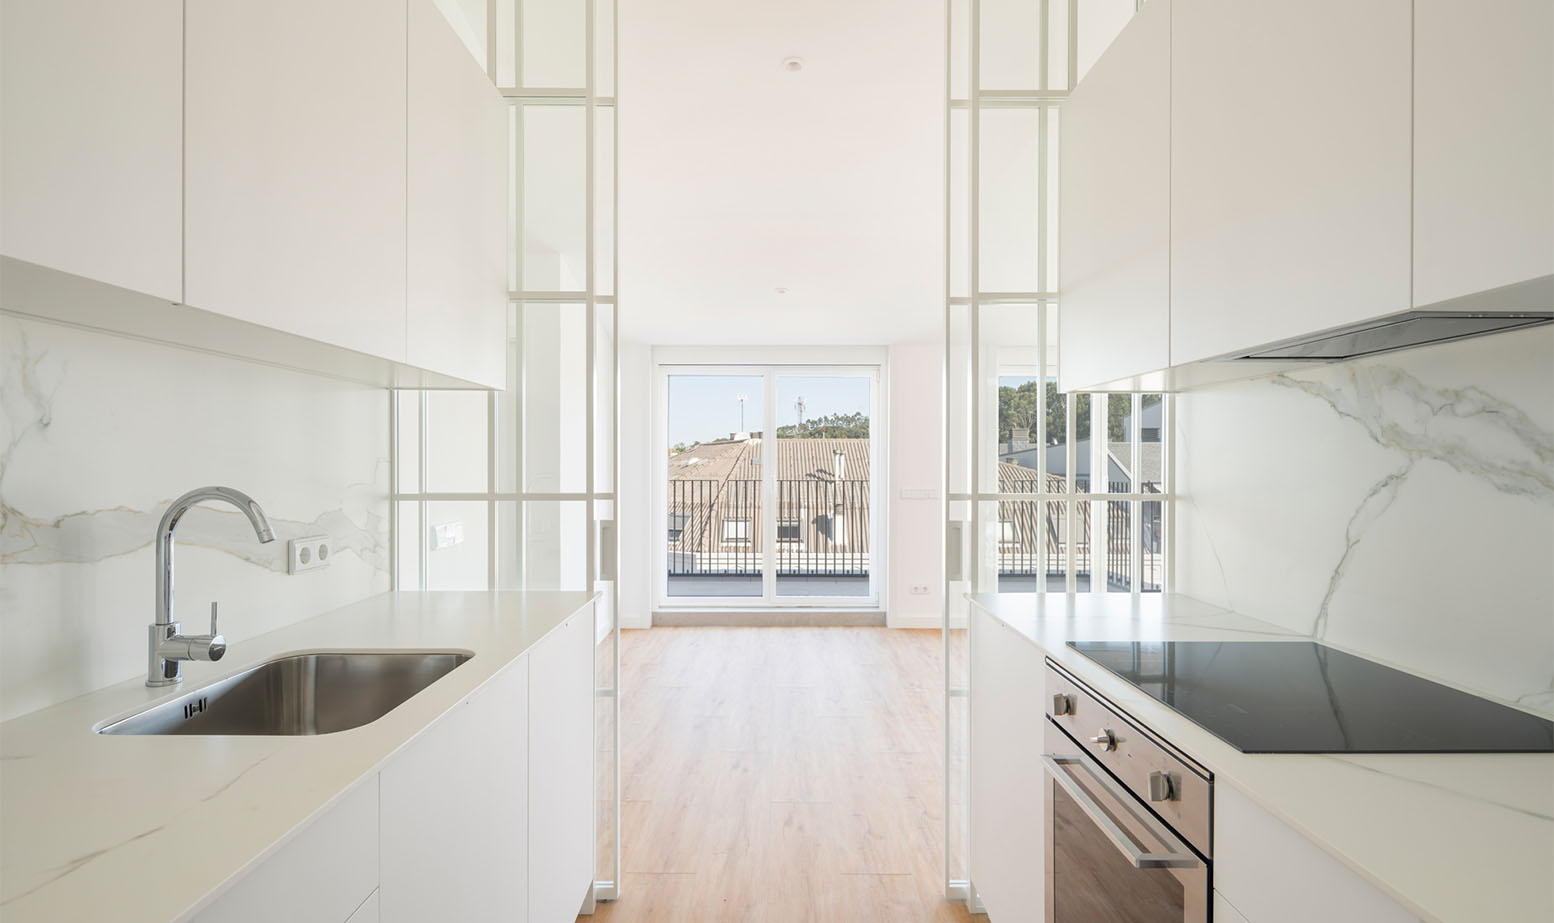
This solution improves traffic flow and makes the most of areas that might previously have been underutilized. It can also be combined with a glass wall or door to maintain a certain degree of separation from the kitchen without sacrificing natural light.
Small Kitchens Open to the Living Room
In a small kitchen, opening up the space can be especially transformative. By removing a partition wall, the kitchen and living room come to feel like a single room.
In these cases, it’s best to prioritize a simple and functional layout. Linear or L-shaped kitchens usually work well, while a narrow peninsula can provide additional counter space without taking up too much room.
Vertical storage, ceiling-high cabinets, and built-in appliances also help maintain a cleaner look. In a small open kitchen, every centimeter counts, so the layout should be planned before deciding on the finishes. This is where the advantages of custom kitchens are most evident: the cabinets adapt to the available space, not the other way around.
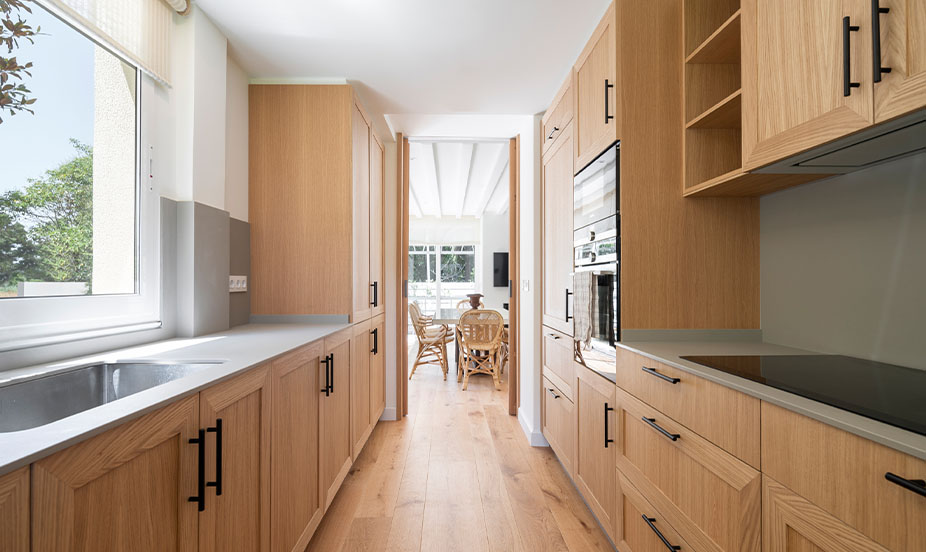
How to Separate Without Closing
Opening up the kitchen to the living room doesn’t necessarily mean removing any dividing elements. In many projects, the best solution is to maintain some separation without completely closing off both spaces.
Sliding door or glass door
In a kitchen that opens onto the living room via a sliding glass door, the space maintains a sense of openness when the door is open and can be closed off when necessary.
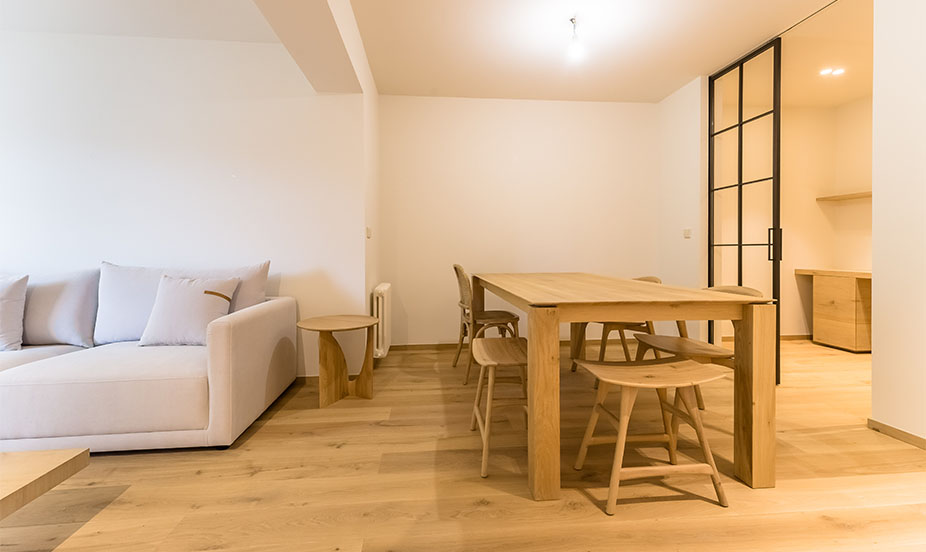
It is useful for reducing the transmission of odors and noise without completely blocking the visual connection between the two spaces. The large windows also allow light to flood into the home and can become an important element in the project’s design.
Continuity of texture and color
Using the same flooring in the kitchen and living room is one of the simplest ways to make both spaces feel like a single room. A continuous floor, without any changes in material, visually expands the living area and makes it easier to move around.
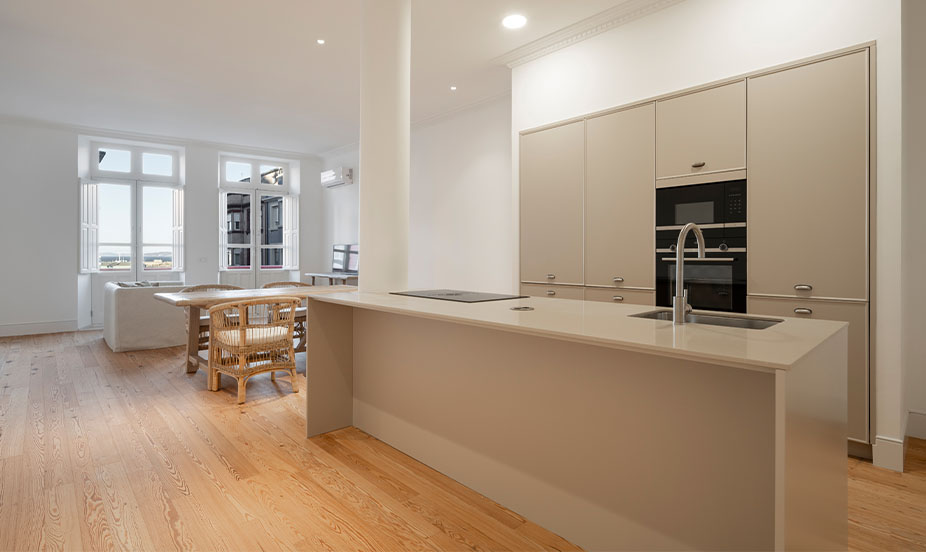
If you’d prefer to make the kitchen stand out, you can choose a material that’s more water- and stain-resistant for the countertop area, as long as its color and finish complement the rest of the floor. The same goes for color: repeating the color palette used on the walls, cabinet fronts, and textiles helps maintain a sense of cohesion without everything having to be identical.
Lighting that defines areas
Lighting can be used to create visual boundaries without having to build walls.
Functional lighting above the countertop can help define the work area, while a decorative lamp above the dining table or kitchen island helps identify each area within the same space. By using different light intensities and temperatures—warmer or cooler—you can create different atmospheres depending on the time of day.
In the work area, a light under the upper cabinets works well, illuminating the countertop without causing glare, while a warmer light is best for the living area. Dimmers allow the kitchen to take a back seat once cooking is done and the space is used as a living room.
Modern kitchens integrated into the living room
An open kitchen works best when it blends aesthetically with the rest of the space.
This doesn’t mean that the kitchen and living room have to look exactly the same. Combining materials and textures can help distinguish between the different areas while maintaining a cohesive design.
Wood, for example, can tie the kitchen cabinets together with the living room furniture. A stone countertop can become a focal point, while the colors of the cabinet fronts can coordinate with the textiles, walls, or trim (doors and windows) in the rest of the room.
In modern open-concept kitchens, it’s common to opt for clean lines, built-in appliances, and unobtrusive storage solutions, so that the kitchen cabinets blend visually with the overall design.
Since they’re always in plain sight, materials need to be as durable as they are attractive. For countertops, porcelain tile, engineered stone, or well-treated natural stone can withstand daily use. On cabinet fronts, matte and fingerprint-resistant finishes help maintain a clean look. To make the kitchen blend in as just another piece of living room furniture, you can panel the appliances— that is, cover them with the same front as the rest of the cabinetry, and incorporate cabinets with retractable doors—which open and slide away into the side of the cabinet—to conceal the breakfast nook or small appliances.
Frequently Asked Questions About Open Kitchens
Do odors linger in the living room?
This can happen if the exhaust is insufficient or if the kitchen is not properly ventilated. To minimize this, it is recommended to install a range hood suitable for the size and layout of the kitchen and to pay special attention to its location and the exhaust system—that is, the duct through which smoke is vented. In fact, the Technical Building Code—the regulation governing how buildings must be constructed in Spain—stipulates that the cooking area must have its own exhaust system, independent of the home’s general ventilation, and considers a system capable of extracting at least 50 liters of air per second to be sufficient.
Whenever possible, the most effective option is a range hood with an exhaust vent to the outside. When no vent is available—which is common in some renovations— recirculating range hoods clean the air with activated-carbon filters and return it to the room. They work, but require regular filter changes. On kitchen islands and peninsulas, cooktops with built-in exhaust fans or ceiling-mounted range hoods are also used, which provide ventilation without obstructing the view into the living room.
It also helps to have natural ventilation and maintain proper air exchange. When renovating, ventilation should be planned from the outset, not treated as a secondary consideration at the end of the project.
What are the minimum dimensions I need?
There is no single minimum size required to open up the kitchen to the living room. What determines whether it works is whether the kitchen maintains a comfortable workspace and leaves enough room to move around between the cabinets, the island or peninsula, and the living area.
You should also review the housing regulations of your autonomous community and your municipality’s ordinances, which outline the minimum requirements that kitchens and other rooms must meet.
In Galicia, for example, the housing habitability standards, updated in 2023, stipulate that in new construction, the combined area of the kitchen and living room must be at least the minimum area required for each space separately, and that there must be a clear passage of 0.90 m between facing countertops or appliances, as is the case with a kitchen island. For renovations that do not increase the number of rooms, the requirement focuses on providing a cooking area with a sink and a countertop measuring at least 1.20 × 0.60 m.
Can I open it if it's a load-bearing wall?
If the wall is part of the building’s structure, it cannot be removed as if it were a simple partition wall.
Before considering making an opening, you must determine whether it is a structural element and consult a qualified professional to evaluate the necessary technical solution. Structural work may require reinforcements, a design plan, permits, and the involvement of specialized technicians. If you live in an apartment building, the Condominium Act further stipulates that interior modifications to your unit are permitted only if they do not compromise the safety or the overall structure of the building, and requires that you notify the homeowners’ association of the work before beginning it.
Does the property appreciate in value?
An open-concept kitchen can improve a home’s functionality, sense of spaciousness, and appeal to certain buyers, but there is no guarantee that a specific renovation will increase its market value.
The impact will depend on factors such as:
- The location.
- The overall condition of the property.
- The quality of the renovation.
- The original layout.
- Current market preferences.
Therefore, if the main goal of the renovation is to increase the value of the home, it is advisable to analyze the project as a whole rather than focusing solely on opening up the kitchen.
If you’re thinking about opening up your kitchen to the living room and need help planning the project, our consulting and design service can help you determine the best solution for your home. You can also reach out to us through our contact page.