Designing a home office involves addressing five key aspects: location, workstation dimensions, natural and artificial lighting, storage, and noise. When these elements are well thought out, the home office allows you to work comfortably throughout the day and blends seamlessly into your home without feeling like an office that’s been transplanted there.
Working from home is no longer an exception, but many home offices are still makeshift setups in a corner of the living room or bedroom. In this guide, we go over each of these aspects and the customized solutions that let you make the most of even the most challenging spaces.
Where to locate the office
Location is one of the first decisions you need to make when designing a home office. Whenever possible, it’s best to choose a space with plenty of natural light, some privacy, and enough floor space to work without getting in the way of traffic in the home.
It’s not essential to have a dedicated room. Here are the most common locations and how to handle each one:
Location | When is it appropriate? | How to Solve It |
Vacant Room | When you can devote an entire stay to work | It’s the simplest option: it separates the workspace from the rest of the house and lets you close the door when you’re done for the day |
Living Room | In small homes or homes without an available room | A table built into a bookshelf, cabinet fronts with a work area, or a desk designed to fit into a niche |
Bedroom | For an occasional position | A lightweight design and storage solution that keeps the room uncluttered |
Hallway, space under the stairs, or unused wall | To make the most of spaces that serve no other purpose | Custom-made furniture, tailored to the actual dimensions of the space |
Minimum dimensions of an office
The size of an office depends on the type of work and the equipment needed. A workstation used solely for a laptop requires less space than one where you work with multiple monitors, documents, a printer, or filing materials.
As a general guideline, a depth of 60 to 80 cm usually provides a comfortable work surface. The width will depend on the number of devices and the available space, but it should allow you to place frequently used items without the table becoming cluttered.
That depth should also allow for sufficient distance between the user and the screen: for typical office tasks, the distance between the eyes and the screen should not be less than 40 cm, according to the INSST technical note on viewing distances (1990), which remains the agency’s standard in this regard.
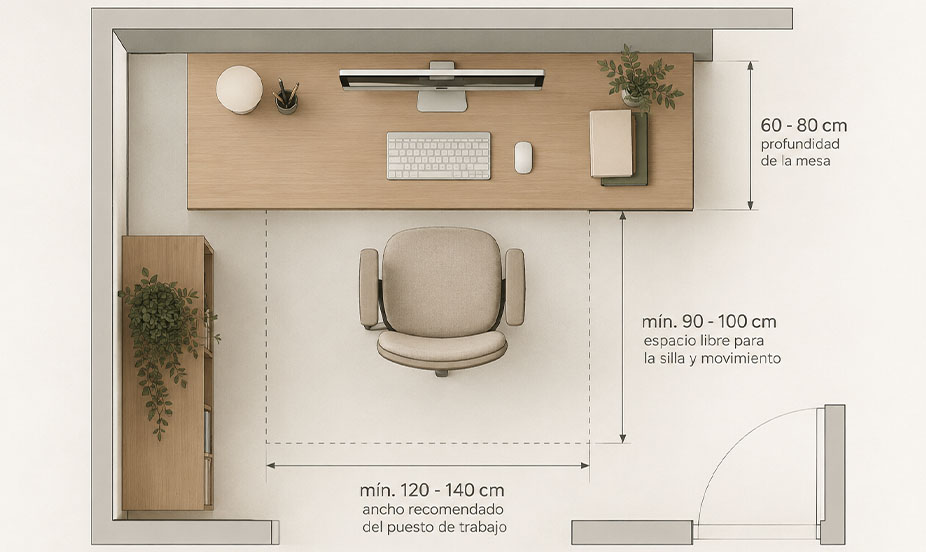
You should also pay attention to the space set aside for the chair. It’s not enough for the table to physically fit; you need to be able to sit down, stand up, and move around comfortably.
The chair deserves just as much attention as the desk. If you’ll be spending many hours at your desk, it’s best to choose a height-adjustable chair with a backrest that supports your back, and to make sure the desk allows you to rest your forearms with your shoulders relaxed. The top of the screen should be approximately at eye level.
In small offices, a floating desk or one built into a piece of furniture can be a good option for making better use of the space. On the other hand, when there is more space available, it’s also a good idea to consider storage and potential additional work areas.
Natural and Artificial Lighting
Lighting is one of the factors that most influence the comfort of an office. Natural light is especially valuable, but the workstation must be positioned correctly to avoid reflections and glare on the screen, as recommended in the INSST technical guide for workstations with computer monitors.
A position perpendicular to the window is usually a good choice, since it allows you to take advantage of side lighting without having it directly in front of or behind the monitor. The layout will depend on the room’s orientation and how the light enters throughout the day.
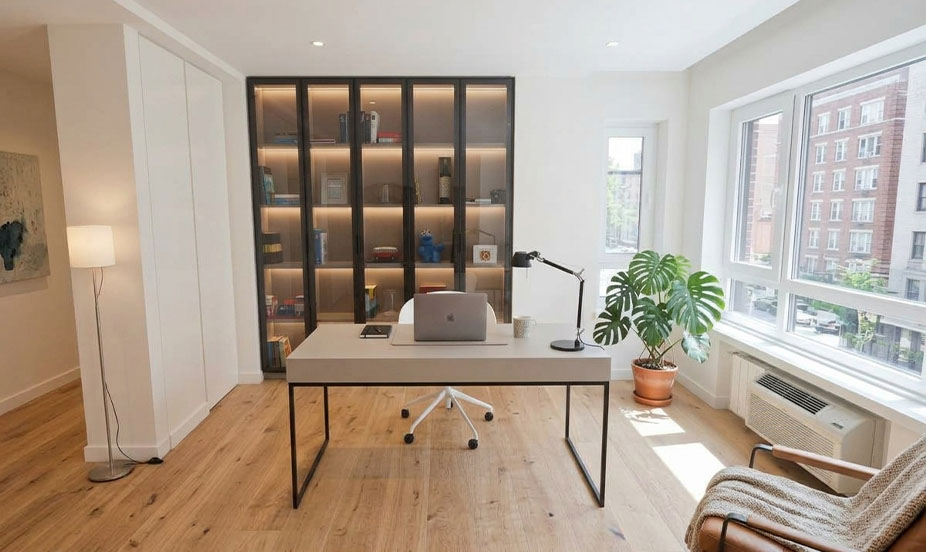
Artificial lighting should complement natural light. General lighting provides even illumination throughout the room, while a task lamp or an adjustable light fixture can provide additional light over the desk. If you’d like to learn more, we recommend our article on home lighting.
It is also best to avoid excessive contrasts between a brightly lit desk and a dark surroundings. In an office where people spend many hours working, balanced lighting helps create a more comfortable environment.
The very design of the furniture can incorporate lighting solutions. A custom bookshelf with built-in lighting, for example, frees up space on the table and provides functional lighting without adding unnecessary elements.
Custom Furniture
Custom furniture allows you to tailor the office to the specific dimensions of your home and meet needs that standard furniture cannot fulfill.
A single unit can combine a desk, drawers, shelves, and cabinets, making the most of both the available width and height. This reduces the number of separate pieces and creates a neater look.
This is an interesting solution when the office is located in a small or irregularly shaped space. A gap between pillars, a slanted wall, or the area under a staircase can be turned into a fully functional workspace if the furniture is specifically designed for these spaces.
It also allows you to decide how to organize your storage. Frequently used documents and items can be kept within easy reach, while cables, office supplies, or less decorative items can be hidden away in closed cabinets.
When the home office is part of the living room or another common area, this integration is even more important. The furniture can use the same materials, colors, and finishes as the rest of the room so that the work area feels like a natural extension of the home.
Modern Home Offices
A modern home office doesn’t have to mimic the look of a conventional office. The decor of a home office can follow the same design language as the rest of the interior, from the materials to the colors and furniture.
Simple lines, natural materials, a soft color palette, and built-in storage make it possible to create contemporary workspaces that maintain a connection with the rest of the home and complement a variety of interior design styles.
When it comes to color, neutral tones like off-white, beige, or light gray work well as a base because they aren’t distracting and visually expand the space. They’re the safest choice for decorating a small office, while in spacious, well-lit rooms, you can incorporate deeper shades—such as olive green or grayish blue—on a wall or in the furniture.
Decorative elements complete the look without compromising functionality. Some that work particularly well in an office are:
- Low-maintenance plants that bring life to the workspace.
- A rug that marks the boundaries of the booth and helps dampen noise.
- Paintings or prints that add character without taking up counter space.
- Natural fabrics, such as linen or cotton, for curtains and upholstery.
An elegant and understated office
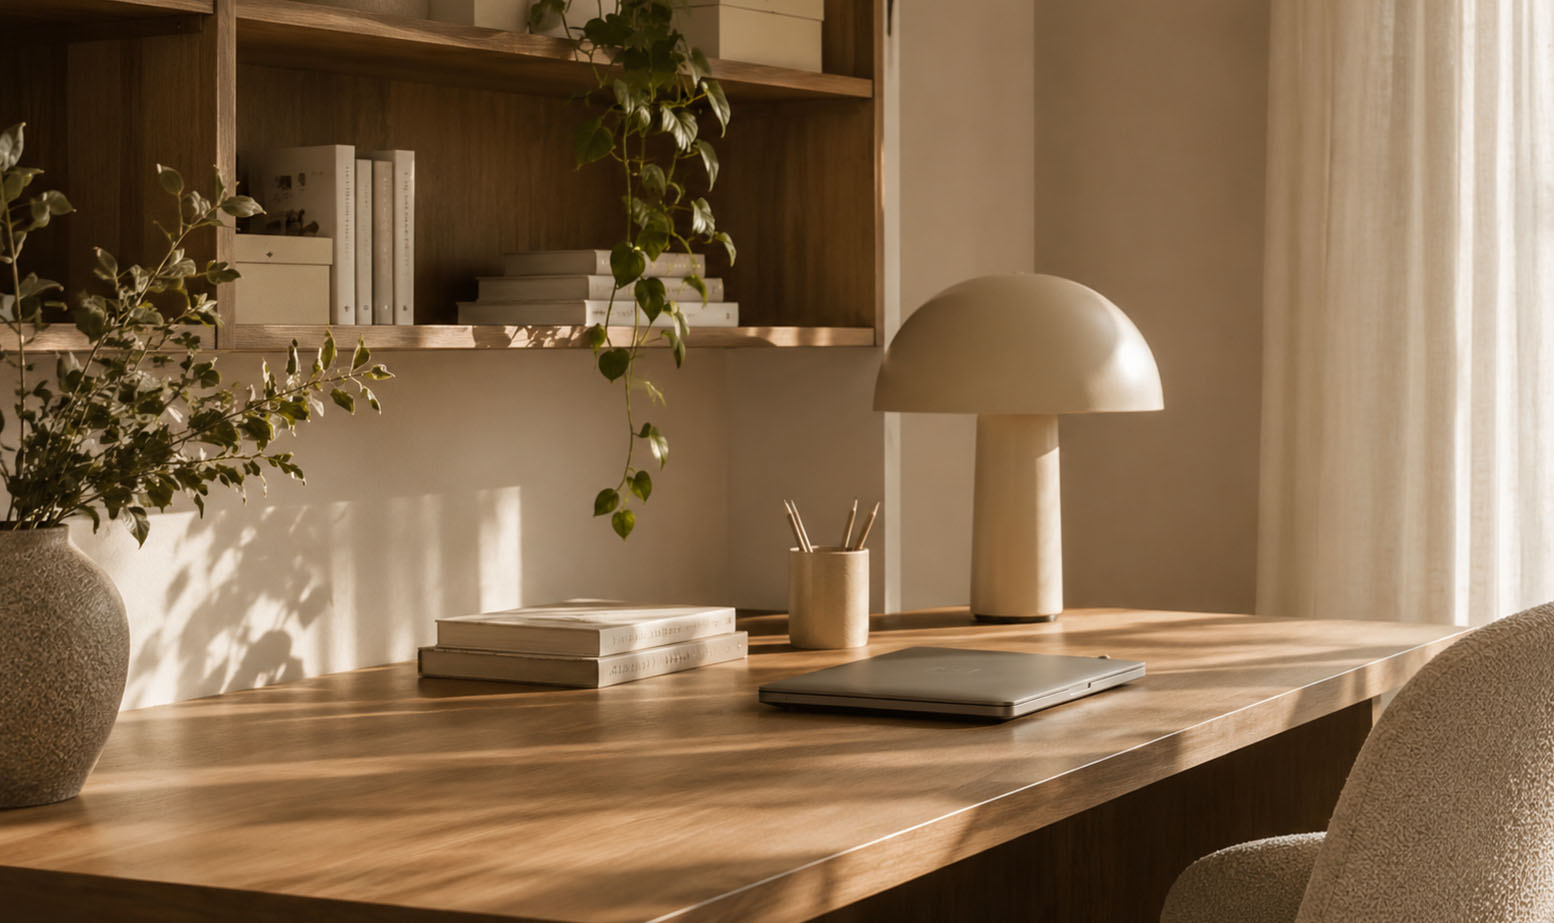
An elegant home office can be achieved with a simple layout and a limited palette of materials. Wood, neutral tones, and furniture with clean lines help create a serene and uncluttered space.
Closed storage is especially useful for keeping the work surface clear. A bookshelf can have one section for books and decorative items and another for cabinets where you can store things you don’t want on display.
Lighting can also be used as a decorative element. A table lamp, a pendant light, or lighting built into furniture can add character without overwhelming the space.
Double Office for Two
In a shared home office, the main challenge is ensuring that each person has enough workspace without making the room feel cluttered.
A long table placed against a wall allows you to create two seating areas using a single piece of furniture. Above it, you can install a combination of shelves and cabinets to provide storage space for both.
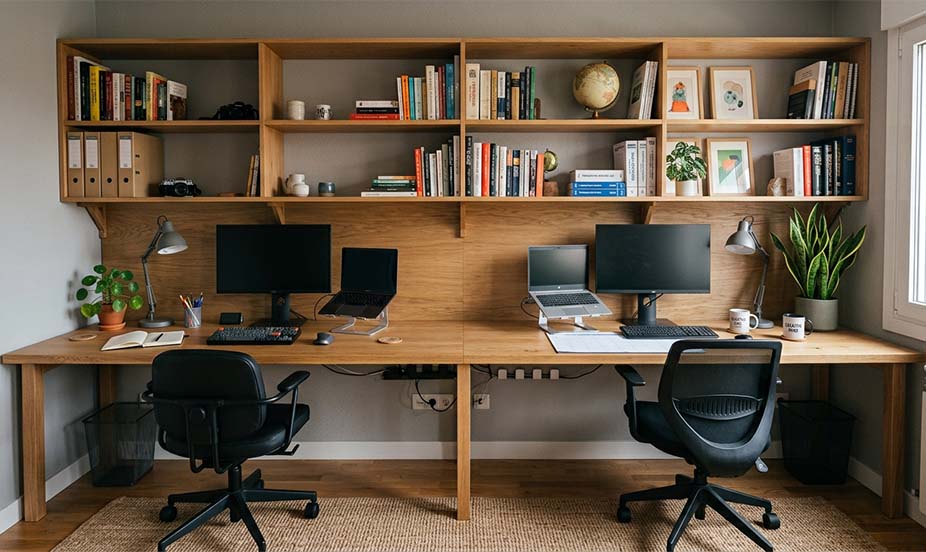
Another option is to design two distinct sections within the same piece of furniture. This way, each person can have their own drawers and storage areas while maintaining a cohesive look.
Home Office with a Sofa
When the office is in a separate room, adding a sofa can give it a second purpose. In addition to serving as a place to relax, it can be used for reading, holding an informal meeting, or taking a break during the workday.
This combination is a good fit for rooms that also serve as a library or multipurpose space. In homes with limited space, a sofa bed can even allow you to use the office as an occasional guest room.
Acoustics and Visual Order
That’s why storage should be designed with what you actually need to store in mind. Closed units allow you to hide cables, documents, and office supplies, while open shelves can be reserved for books and items you want to keep visible.
In an office set up for video calls, it’s a good idea to pay attention to the background behind your workspace. A tidy bookshelf, a clean wall, or a custom-designed piece of furniture can serve as a functional and well-organized backdrop.
Home Office Ideas
You don’t need an entire room to create a functional home office. Some solutions let you make use of spaces that weren’t originally intended for work:
- A desk built into a bookshelf, transforming a wall in the living room into a workspace.
- A floating table that fits into a small corner without adding visual bulk.
- A cabinet with doors that completely conceals the workstation at the end of the workday.
- High-rise storage, which allows for storage in narrow spaces without taking up too much floor space.
- A space under a window, provided that the location allows you to work comfortably and control the direct entry of light.
- A desk built into a living room cabinet, which shares the same materials and finishes as the rest of the room.
If you’re looking for inspiration, check out our residential projects to see how we incorporate furniture into real homes.
Frequently Asked Questions About Designing Home Offices
What are the ideal dimensions for a comfortable desk?
The dimensions will depend on the intended use, but a depth of approximately 60 to 80 cm usually provides a comfortable workspace for working on a computer. The width should be adapted to the equipment: a laptop requires less space than a workstation with multiple monitors, documents, and other devices.
You should also leave enough space around the desk to move the chair easily and stand up without any obstacles.
Where should I place the table in relation to the window?
It is best to place the desk perpendicular to the window, so that natural light comes in from the side and does not fall directly in front of or behind the screen, where it causes reflections and glare. The final placement will depend on the window’s orientation, its size, and the sun’s angle throughout the day.
Can I set up a law firm without a spare room?
Yes, an office can be incorporated into different areas of the home, such as the living room, the bedroom, a hallway, or even the space under the stairs.
In these cases, custom furniture can make all the difference. A floating desk, a bookshelf with a work area, or a cabinet that hides the desk are some of the solutions that allow you to create a workspace without needing a dedicated room.
If you’re thinking about setting up a home office and need advice, design services, or custom furniture, you can contact us through our contact page. We’d be happy to help you.