Designing a bathroom goes far beyond choosing beautiful tiles or a trendy piece of furniture. It is one of the rooms in the house where the difference between a functional space and one that you really enjoy every day is most noticeable.
Whether you’re looking to design a small bathroom with ingenuity or to make the most of a large bathroom, the layout, materials and lighting decisions will determine the final result.
In The House by Grupo Malasa we have been helping individuals to design custom bathrooms for years, from the first sketch to the last finish. In this article we share the keys that we apply in each project so that you can also apply them in yours.
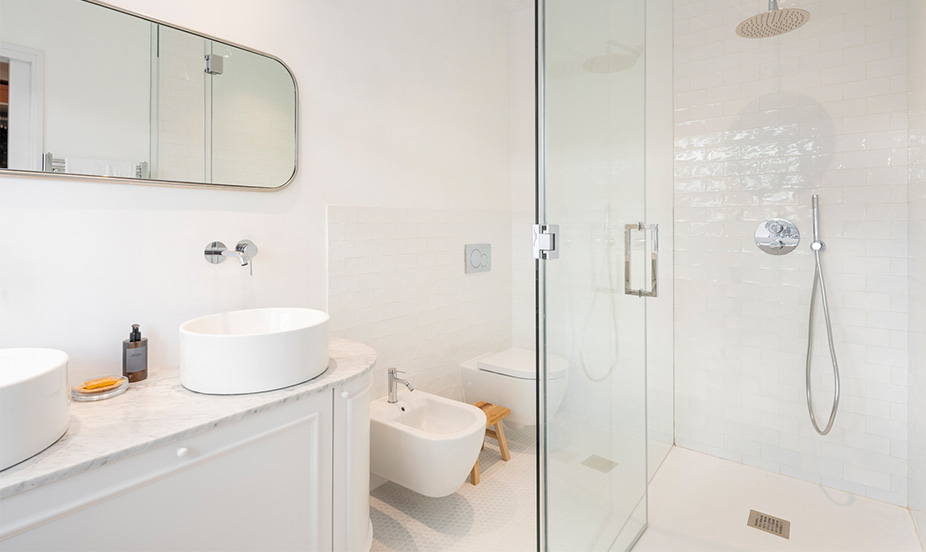
What to define before designing your bathroom
Before starting, it is essential to analyze the actual use of the space. Good bathroom design always starts with solid planning.
Size, distribution and actual uses
The first step is to study the available space and the daily use of the bathroom. It is not the same as designing a large, main bathroom for the whole family, than a small bathroom or a toilet.
The distribution of space and furniture must be adapted to the needs of the users, facilitating the flow and taking advantage of every available m².
Realistic budgets and deadlines
Defining a budget from the beginning allows you to make coherent decisions about materials, finishes and technical solutions. It is advisable to contemplate a small margin for possible unforeseen events.
In terms of deadlines, a bathroom involves different professionals – masons, plumbers, electricians – so a good coordination of the work is key to avoid delays.
How to design a small bathroom without sacrificing style
A small bathroom can become a functional and visibly attractive space if the proportions and layout are worked out correctly .
Intelligent storage solutions
When space is limited, storage must be strategically integrated. Suspended furniture helps to visually lighten the space and facilitates cleaning.
A very successful option is custom-made furniture, since it is designed to adapt to the needs of the space and the user. The objective is to take advantage of every corner, but without saturating the space.
Materials and colors that visually enlarge
The choice of materials and colors influences how the space is perceived. Light, neutral and natural tones help to enhance light, bring a sense of order and make the bathroom appear visually larger.
Continuous cladding or large pieces reduce visible joints and create a cleaner, more uniform aesthetic. By incorporating clear glass partitions and large mirrors, light is better reflected and the space gains depth.
In small bathrooms, simplicity is often the key. Using few materials, a consistent palette and well-integrated elements results in more balanced, elegant and timeless environments.
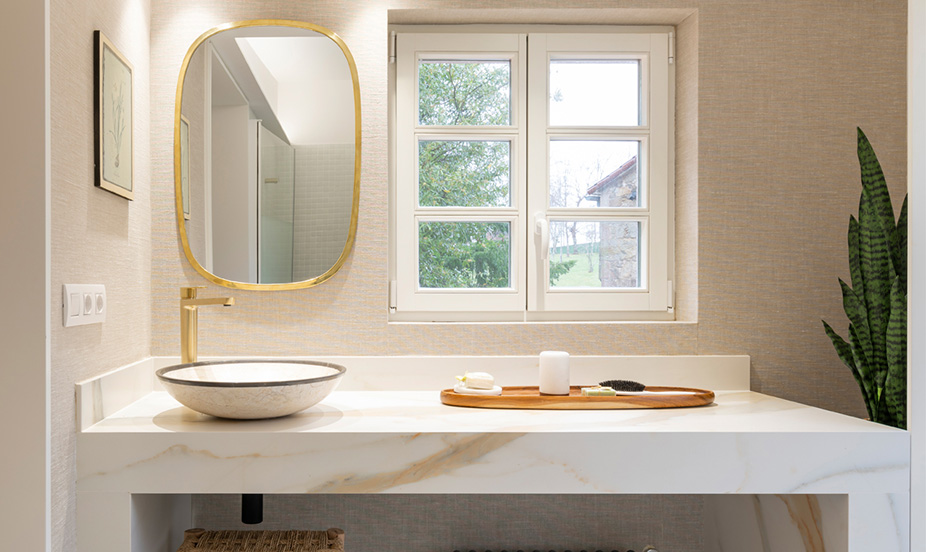
How to design a large bathroom with personality
A large bathroom allows you to play with the distribution, materials and sensations. The important thing in how to design a large bathroom is to avoid the space to be cold or without personality.
Differentiated areas and customized furniture
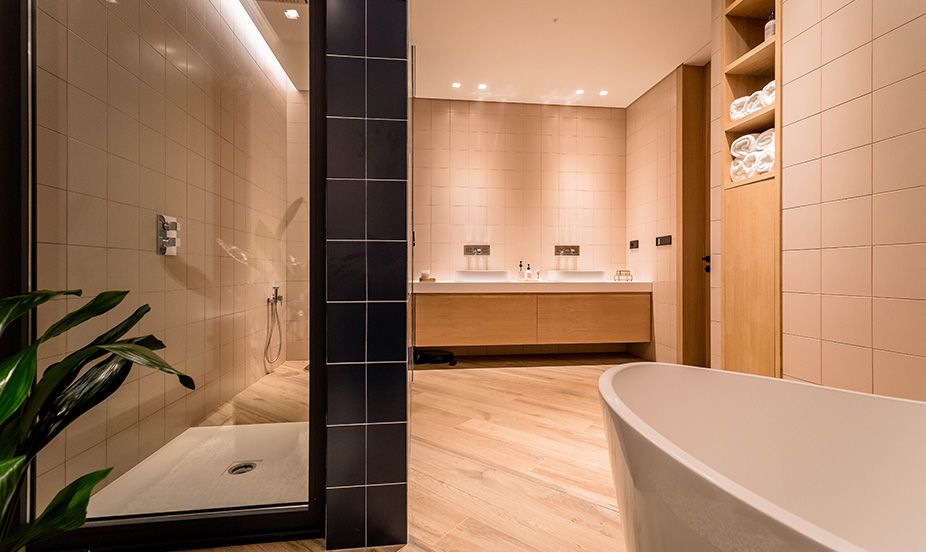
In large bathrooms it is easier to distribute the space into functional areas, thus improving comfort and usability. Visually separating the sink area, the shower or bathtub area, the vanity or storage helps to create more balanced environments and a greater sense of order.
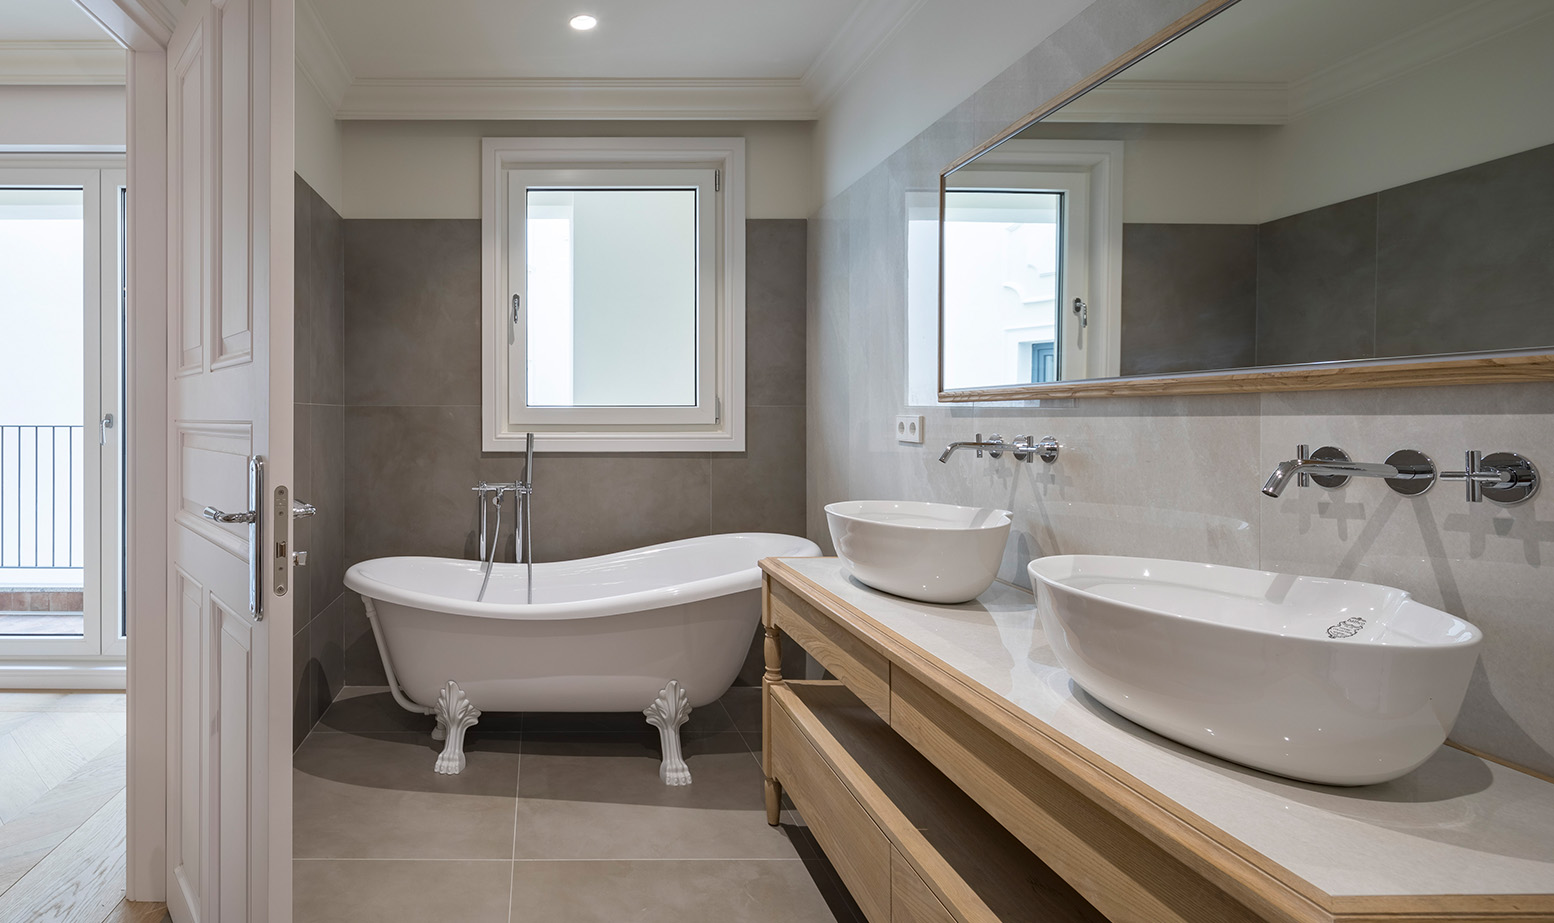
Elements such as large-format showers, freestanding bathtubs or double sinks are common in large bathrooms because they provide comfort, visual presence and a more luxurious feel. Custom-made furniture plays an important role, designing each piece according to the dimensions and characteristics of the space allows to take better advantage of the bathroom architecture.
Finishes and details that make the difference
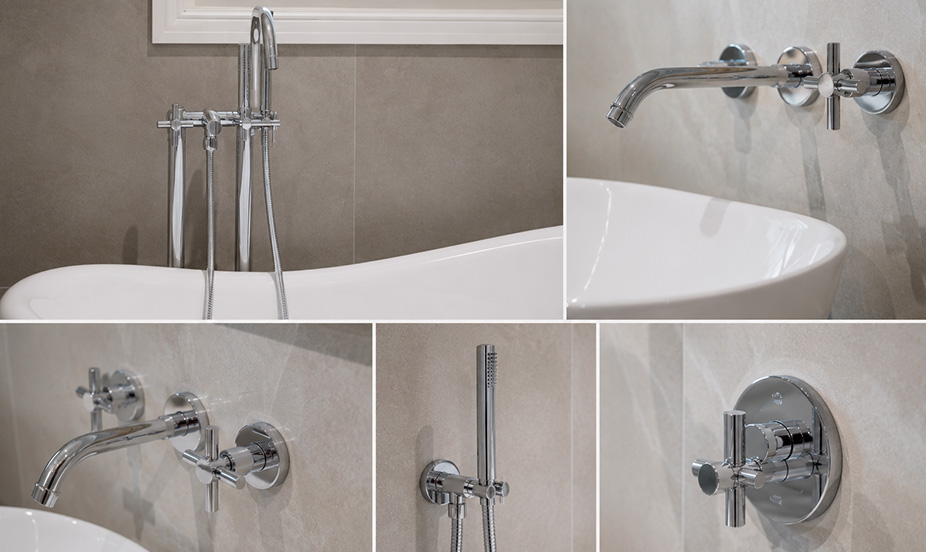
The faucets, lighting or textures are some of the details that become more important in a large bathroom. The combined use of natural materials such as stone or wood can generate more aesthetic spaces.
How to make a modern bathroom without making it obsolete
Designing a modern bathroom does not mean following all the trends of the moment. The best projects are those that maintain their “fashion” over time.
Enduring trends versus passing fashions
The bathrooms that age best are those with a balanced and timeless design.
The refined lines, natural materials and functional solutions maintain their condition with the passage of time, also highlighting finishes inspired by nature, such as stone and sand tones or natural textured woods.
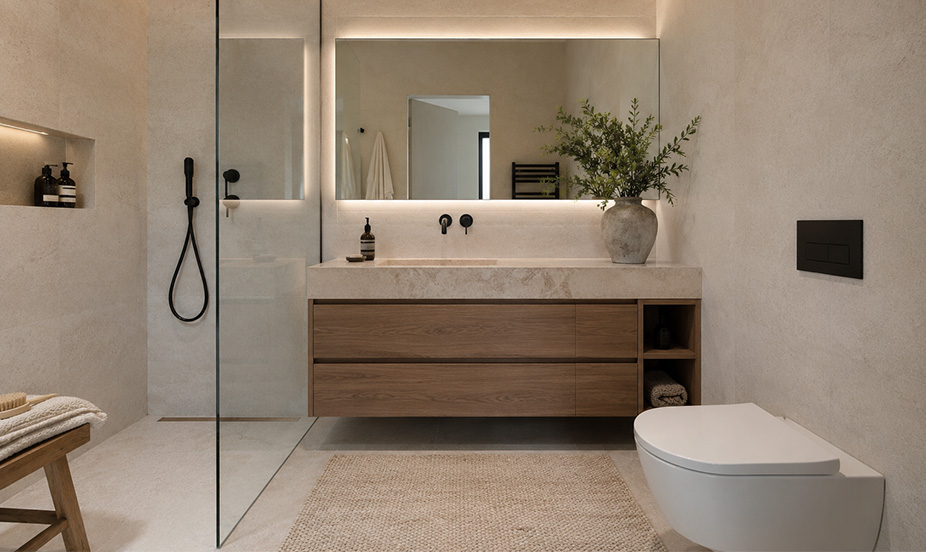
The role of lighting in the final result
Lighting is one of the most underrated aspects of bathroom design. Lighting planning can make a bathroom appear larger and warmer.
The ideal is to combine different layers of light, such as general lighting, accompanied by light in the mirror area and ambient lighting, such as LED strips integrated in furniture or behind mirrors.
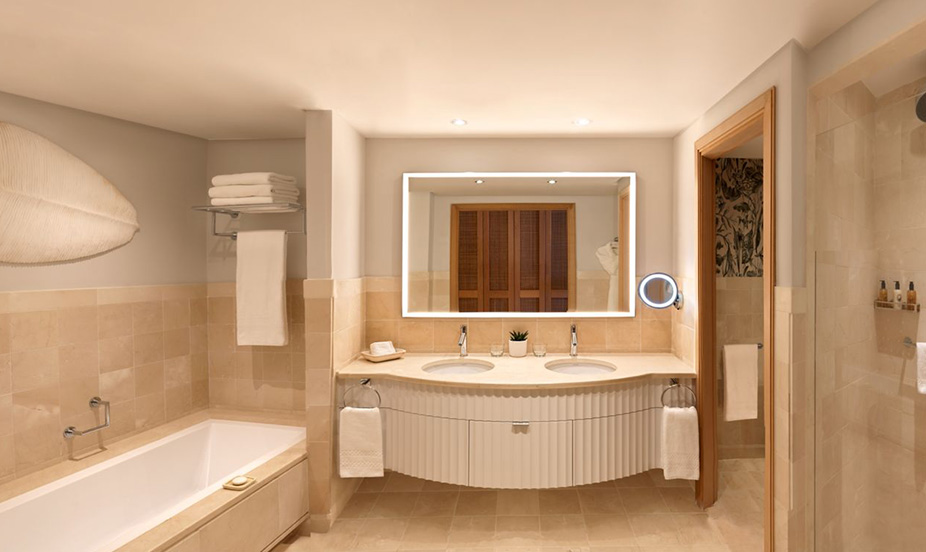
How to design a complete bathroom step by step
From plan to coatings
The first thing is to think and plan the distribution, taking into account the furniture you want to put, such as a heated towel rail or the bathtub or shower.
Sanitary ware, faucets and coordinated furnishings
A good bathroom design needs the coherence of its components, such as sanitary ware, faucets, furniture, handles, lighting and coverings, this does not mean that everything has to be identical, but that they follow the same design line.
Why custom design makes the difference
Every home is different, and every bathroom must be adapted to those who use it.
Tailor-made design allows you to optimize space, improve functionality and achieve a more personal result. A good bathroom is one that balances layout, materials and lighting to create a comfortable, practical and durable room.
In The House by Grupo Malasa we understand each project as a combination of design, functionality and constructive quality. That is why we work with personalized advice and design, accompanying each project from the initial idea to the final execution.