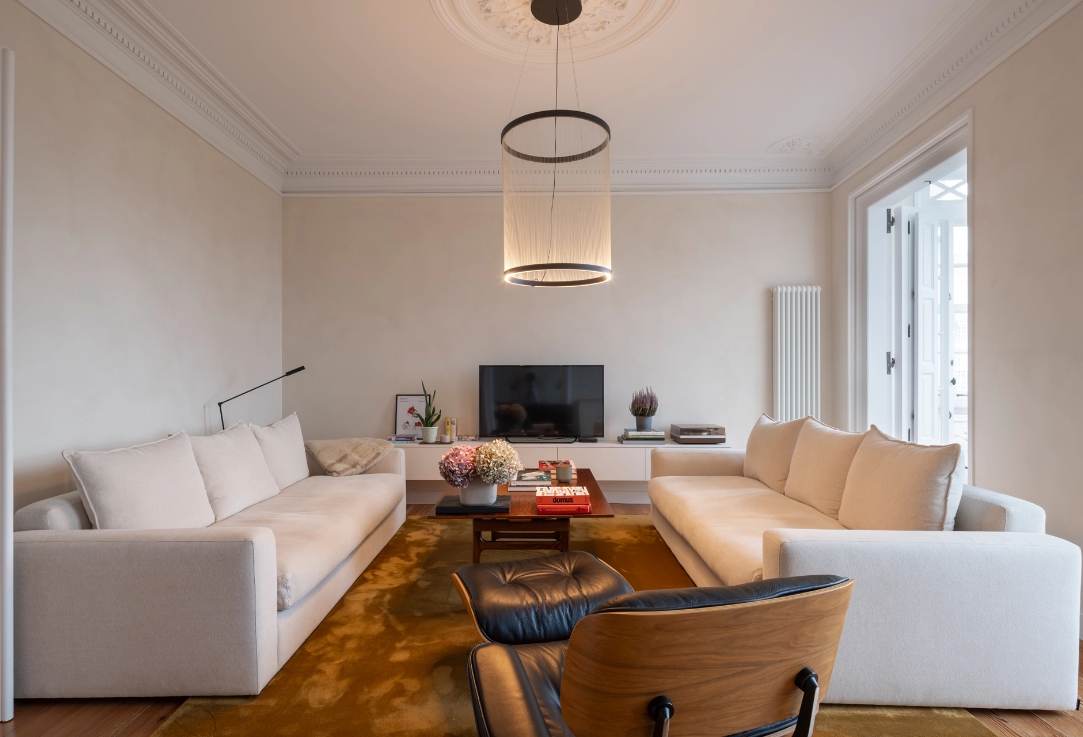
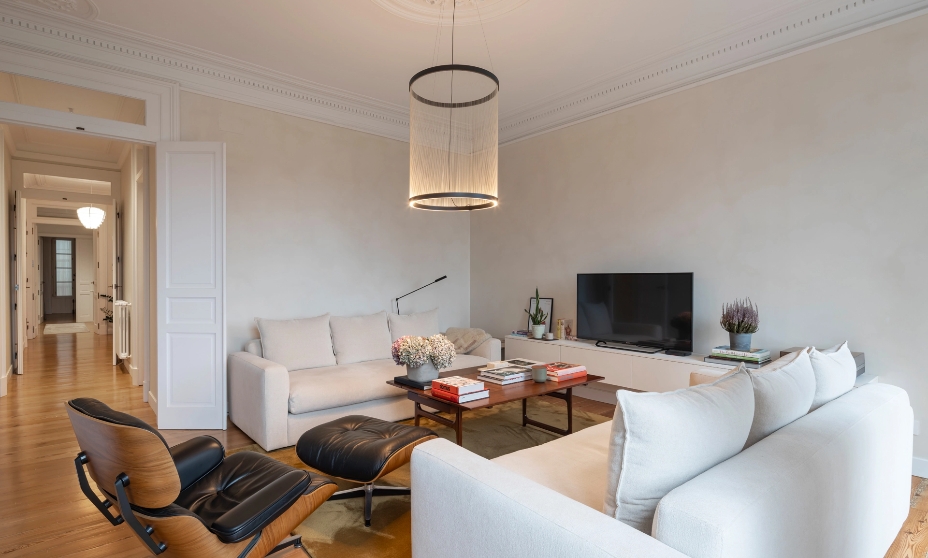
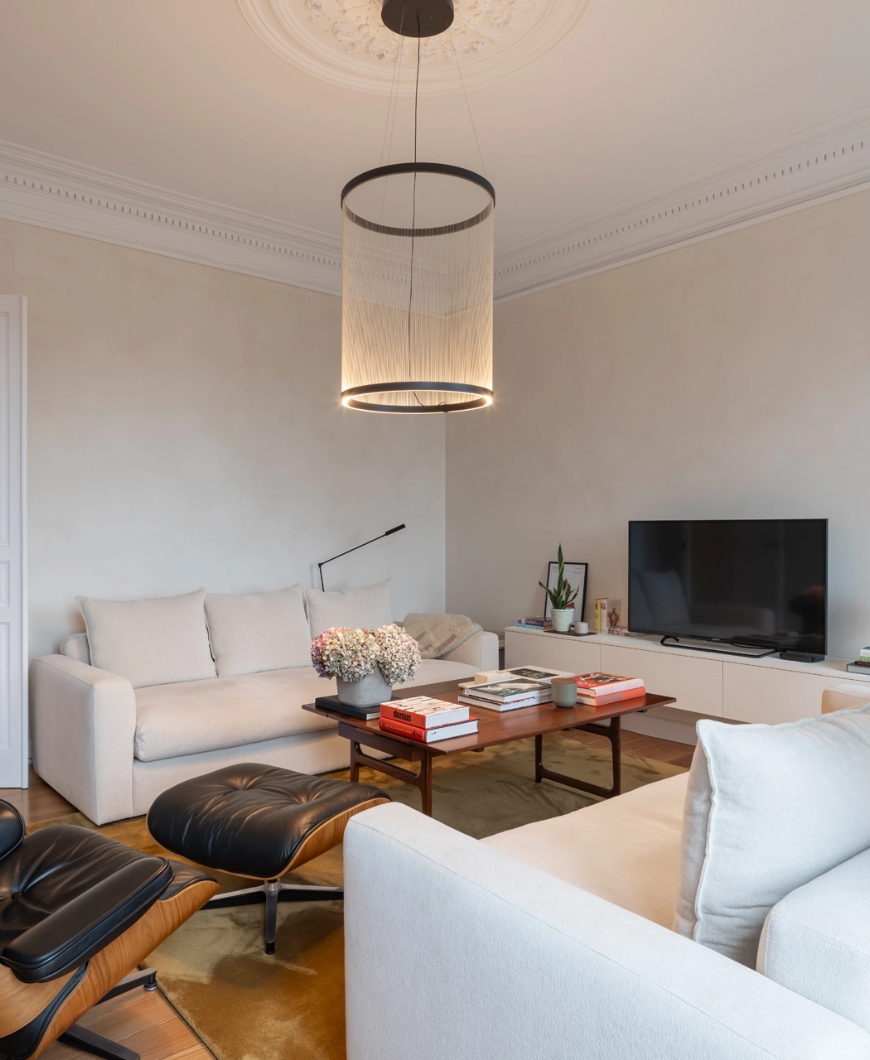
A renovated classic living room with a white sofa, a leather Eames armchair, a wooden coffee table, a fringed lamp on a black ring, a white low TV stand, and a hallway in the background with plaster moldings.
HOME / PROJECT / SINGLE-FAMILY HOME IN A CORUÑA
Single-family home
A tailor-made interior intervention project.
Modern living room with white sofas, wooden coffee table and cylindrical lamp.
HOME / PROJECT / SINGLE-FAMILY HOME IN A CORUÑA

Single-family home

A tailor-made interior intervention project.

This project consists of an interior intervention in a house in A Coruña, focused on updating key spaces through the design and manufacture of custom furniture and custom carpentry solutions.

From The House by Grupo Malasa we approached the project with a clear objective: to unify aesthetics, improve functionality and provide material coherence to the whole house.

Location: A Coruña, Spain
Year: 2024
Project: Custom furniture and carpentry
Carpentry and furniture: The House by Grupo Malasa
Photography: Wifre Meléndrez

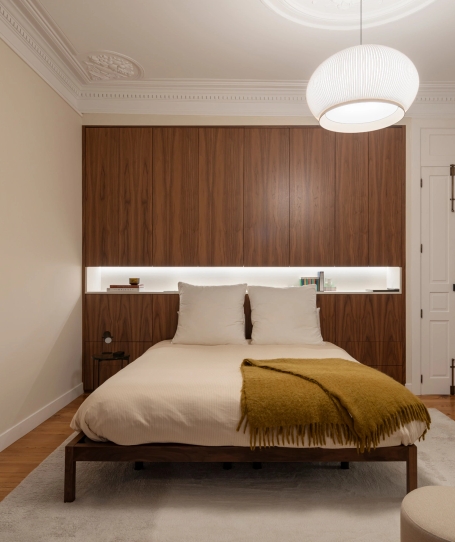
Bedroom with a built-in dark walnut headboard that extends to the ceiling and integrated LED lighting, a bed with cream-colored linen bedding, a mustard-colored blanket, and a white spherical ceiling lamp with moldings.
A classic living room with two white sofas, a black leather and wood Eames armchair, a dark wood coffee table, an olive green rug, and a cylindrical fringed pendant lamp hanging from a ceiling with plaster moldings.

A common base: materials and visual continuity.

One of the first steps of the project was the application of Bauwerk paint in the kitchen and living room, achieving a continuous and homogeneous finish that serves as a common thread between the different spaces.

Following the same line, the television cabinet, also finished in Bauwerk paint, was custom designed and manufactured to integrate it naturally with the vertical walls and reinforce the feeling of unity.

A classic living room with two white sofas, a black leather and wood Eames armchair, a dark wood coffee table, an olive green rug, and a cylindrical fringed pendant lamp hanging from a ceiling with plaster moldings.
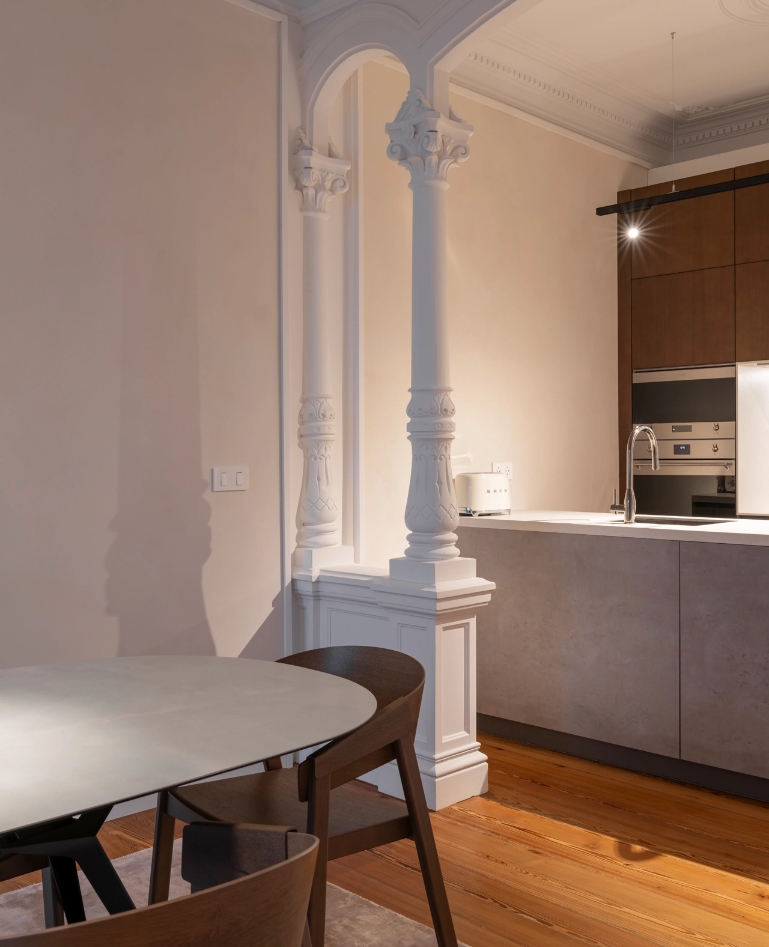
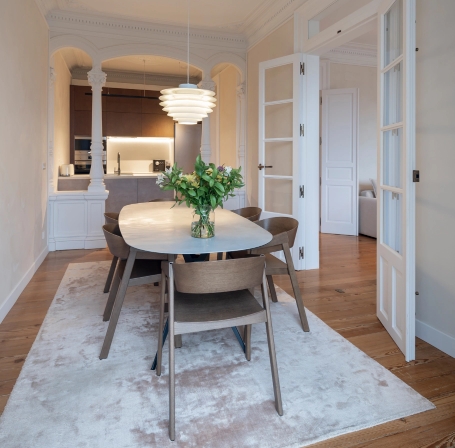
Dining room with decorative white carved plaster columns, a gray round table with dark wood chairs, and a kitchen with walnut cabinets and built-in appliances in the background.

Kitchen, bedroom and bathrooms: solutions designed for every space.

In the kitchen, the fronts were completely replaced, improving both the durability of the surfaces and the aesthetic coherence of the whole.

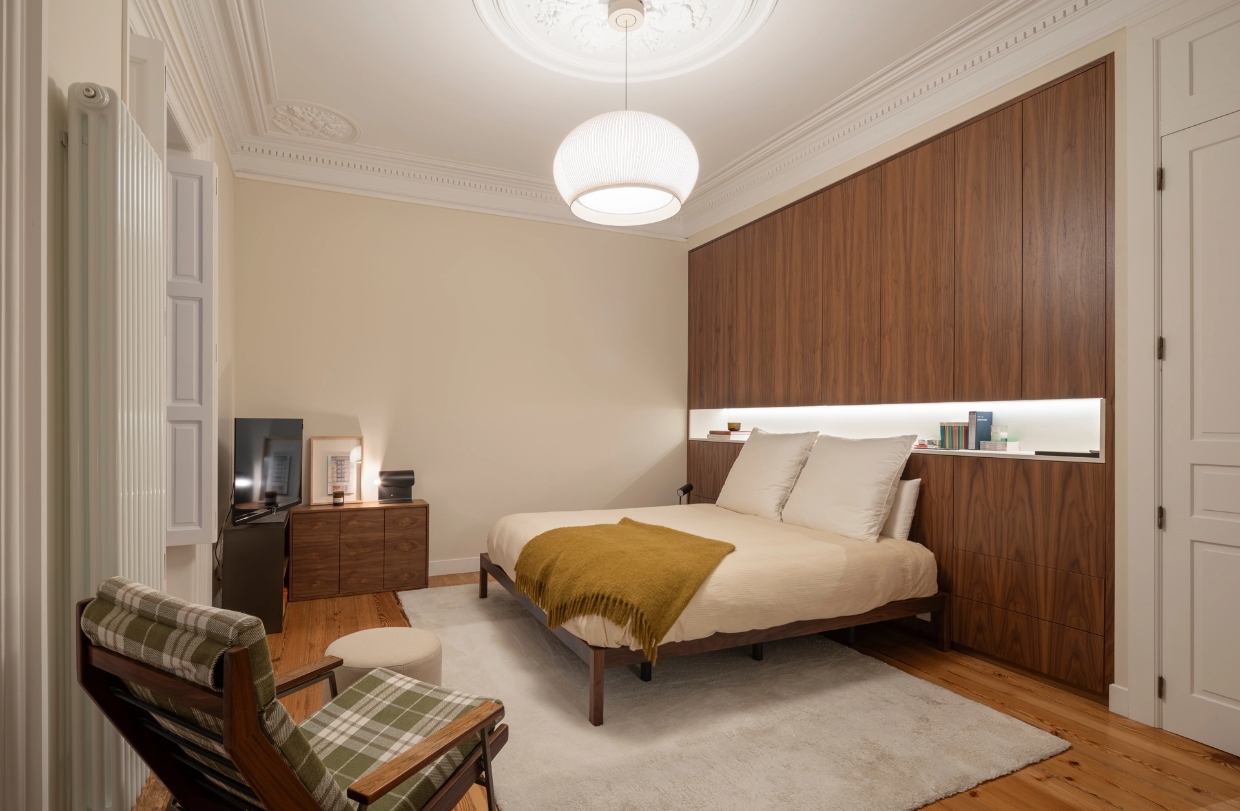
In the master bedroom, a custom-made wardrobe-headboard was designed and installed, conceived as a unique piece that combines storage, architectural presence and space utilization.

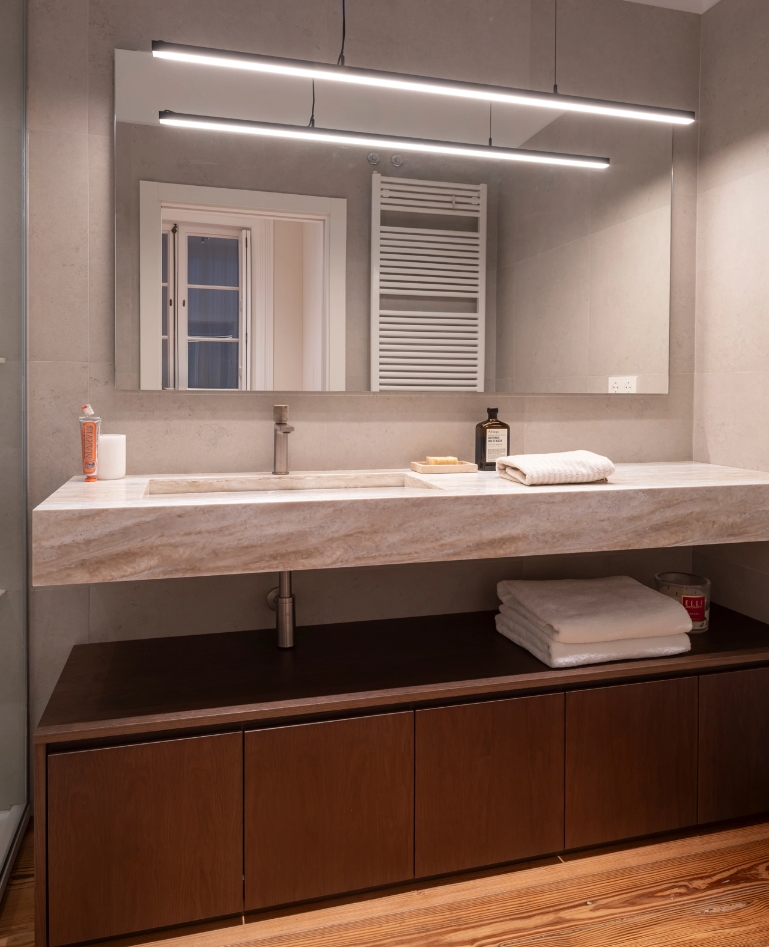
For the bathrooms, two custom-made cabinets were manufactured and installed with Krion countertops, a material chosen for its resistance, hygiene and visual continuity.
Master bedroom with a headboard and floor-to-ceiling closet made of grained walnut with a lighted shelf, a dark-framed bed with a mustard-colored blanket, a green plaid armchair, and a white spherical pendant lamp hanging above plaster moldings.
Bathroom with a built-in sink countertop made of veined travertine marble, dark walnut vanity cabinet, large mirror with suspended linear lighting, and hardwood flooring.
An open-concept dining area with a white oval table and gray wooden chairs, a vase with green flowers, a white designer pendant light, and a kitchen with plaster cabinets and gray furniture in the background.

A workspace integrated into the home.

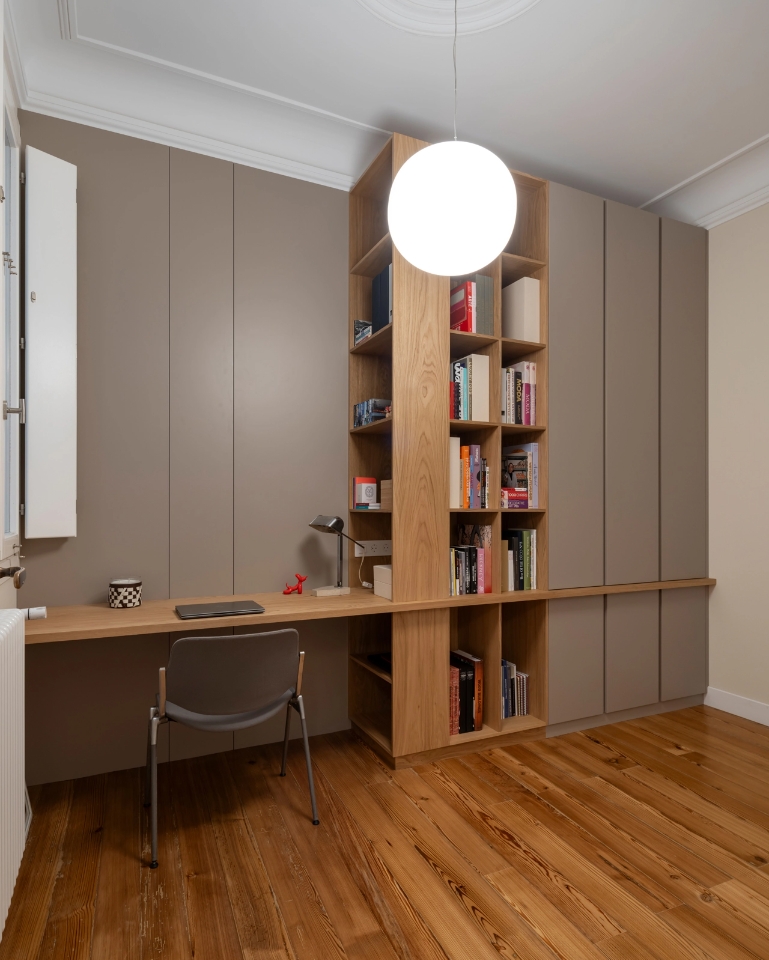
The project was completed with the design and installation of the office furniture, developed according to ergonomics, functionality and exact adaptation to the available space.

Office with a long desk and a built-in bookshelf that reaches the ceiling, made of natural oak, and cabinets lacquered in taupe gray; a gray chair, a white spherical lamp, and pine hardwood flooring.

A project defined by detail.

This work is a good example of how custom furniture and carpentry can transform a house without the need for major structural interventions, providing coherence, quality and a new way of living spaces.