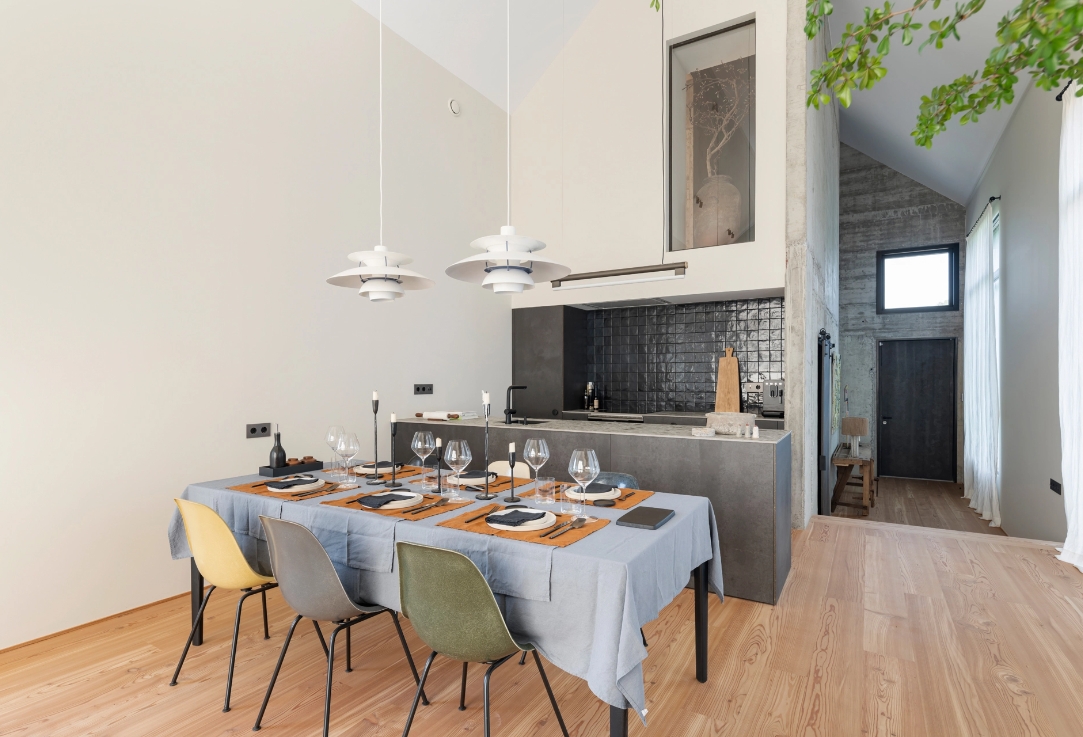
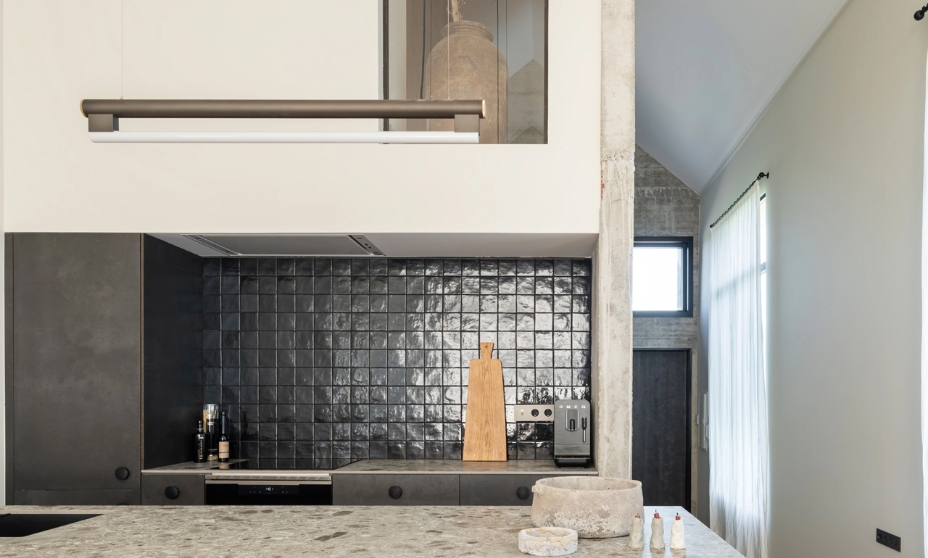
Modern kitchen with dark gray island, stone countertop and glossy black tile front.
HOME / PROJECT / CUSTOM-MADE KITCHEN OLEIROS, A CORUÑA
Tailor-made kitchen
A tailor-made kitchen designed to be lived in.
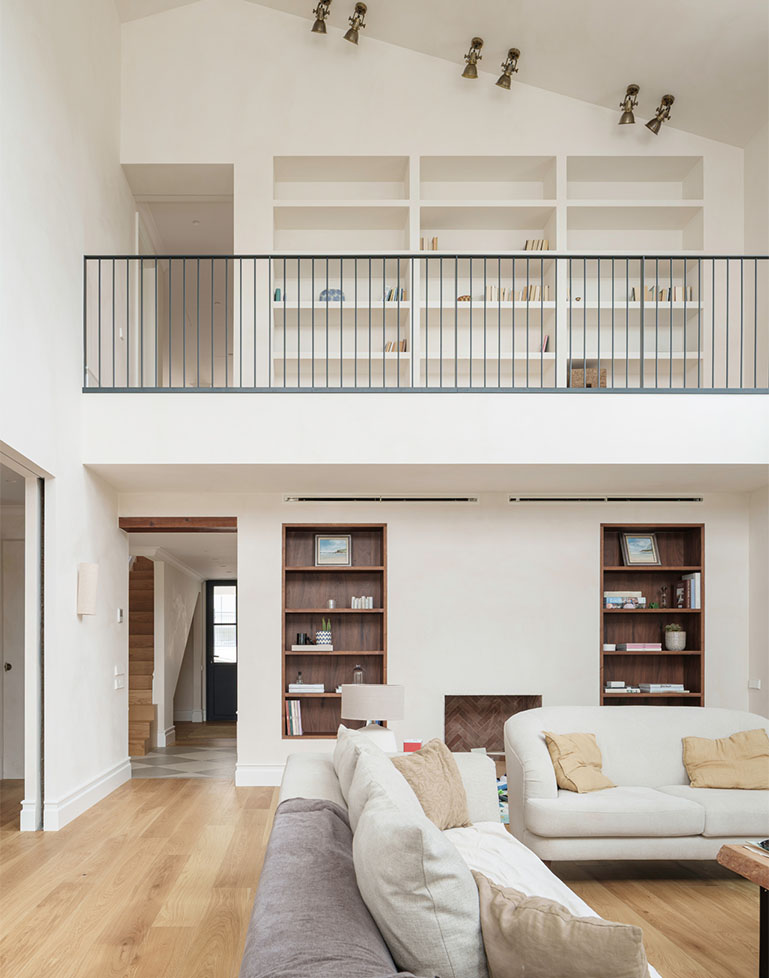
Double-height living room in a single-family home with custom built-in bookshelves, a metal railing, and hardwood floors.
HOME / PROJECT / CUSTOM-MADE KITCHEN OLEIROS, A CORUÑA

Tailor-made kitchen

Custom woodwork for a single-family home in Oleiros

A contemporary single-family home in Oleiros where we crafted various custom woodwork and furniture pieces using stained acacia, oak, and lacquered MDF.

The project includes pieces designed specifically for each space, both inside the home and on the terrace, maintaining a seamless relationship between the furniture and the architecture.

Location: Oleiros, A Coruña
Year: 2026
Type: Residential
Scope of work: Custom furniture and millwork
Project status: Completed
List of materials: Stained acacia, oak, and lacquered MDF
Photography: Wifre Meléndrez

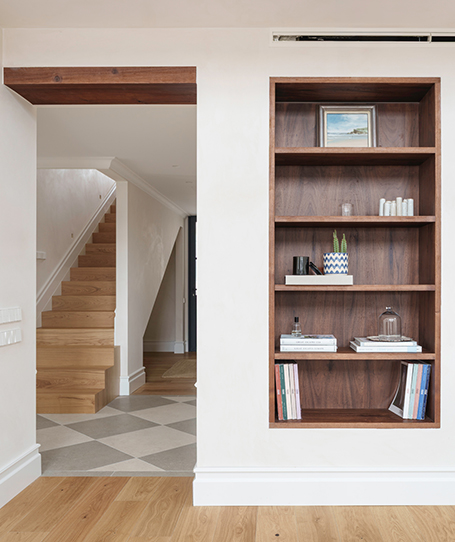
A custom-made, dark-wood bookshelf built into the wall of the living room in a single-family home.
A double-height living-dining room with a table set in gray, multicolored chairs, a kitchen island made of dark microcement, and an indoor tree next to floor-to-ceiling windows with white curtains.

Quality and dedication in every detail

La propuesta se articula a partir de una selección de materiales y soluciones diseñadas para reforzar la identidad contemporánea de la vivienda. The combination of stained acacia, oak, and lacquered surfaces introduces different textures, tones, and levels of warmth, creating visual continuity between the interior and exterior spaces.

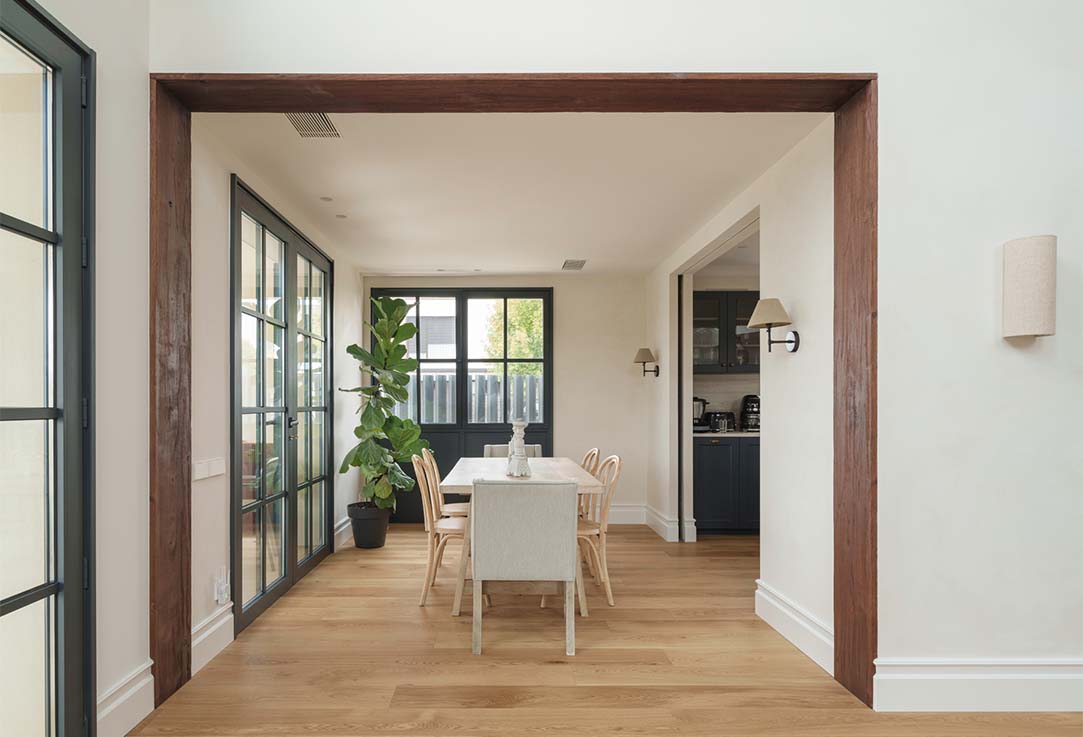
Dining room in a single-family home with hardwood floors, white interior trim, and a doorway frame clad in dark wood.
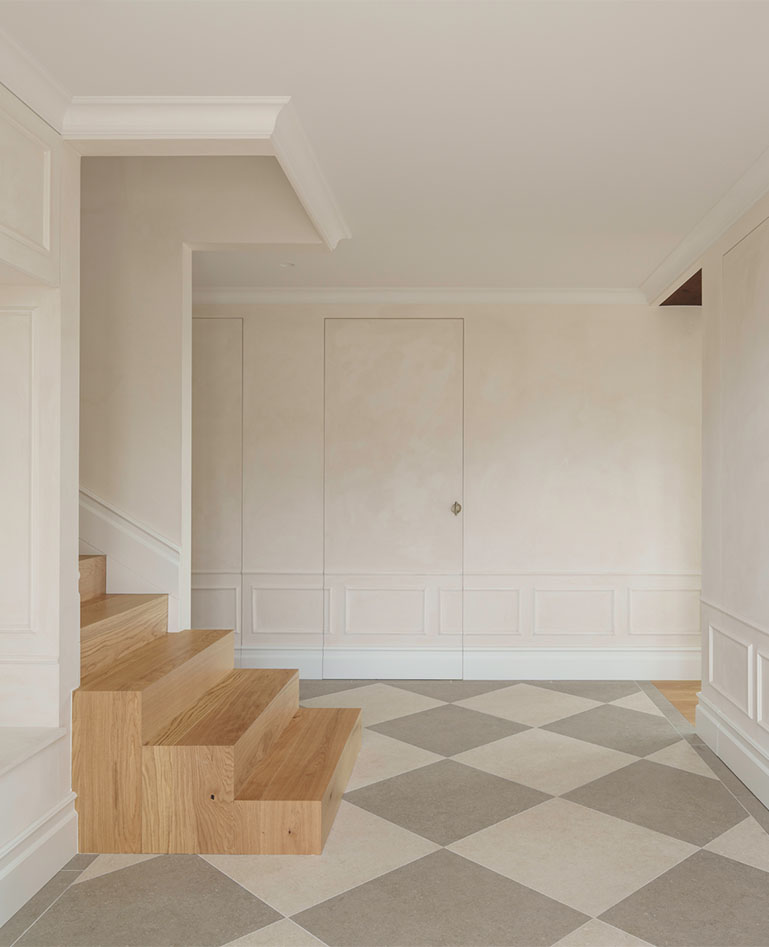
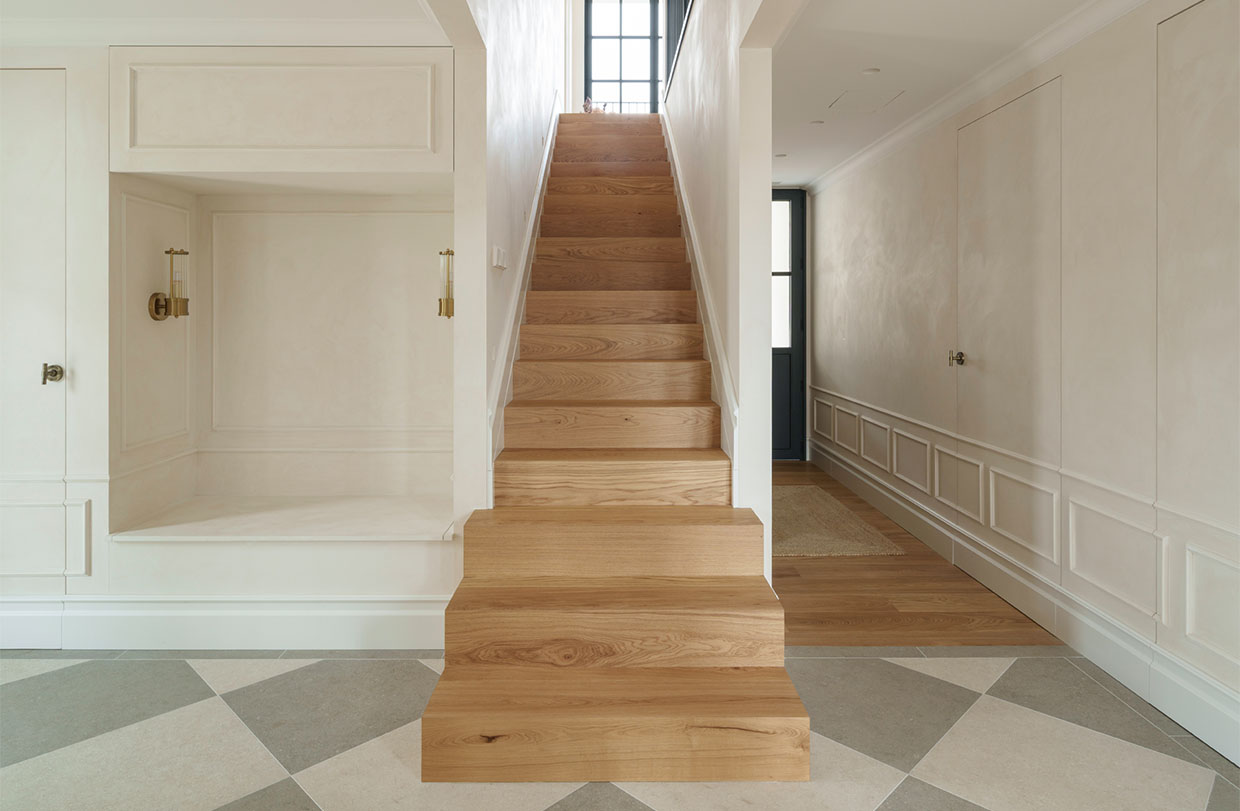
Entrance hall of a single-family home with an oak staircase, built-in doors, and white decorative moldings.

The Staircase as Part of Architecture

The wooden staircase, custom-built for this home, connects the different levels and serves as a striking focal point in the space. The wood contrasts with the white walls and the gray and light-colored flooring, while maintaining continuity with other wooden elements in the project.

Its design blends seamlessly with the home’s architecture, making the staircase an integral part of the whole, beyond its function as a means of connecting the floors.
A custom-made oak staircase in the entryway of a home, featuring white decorative paneling and a geometric floor pattern.
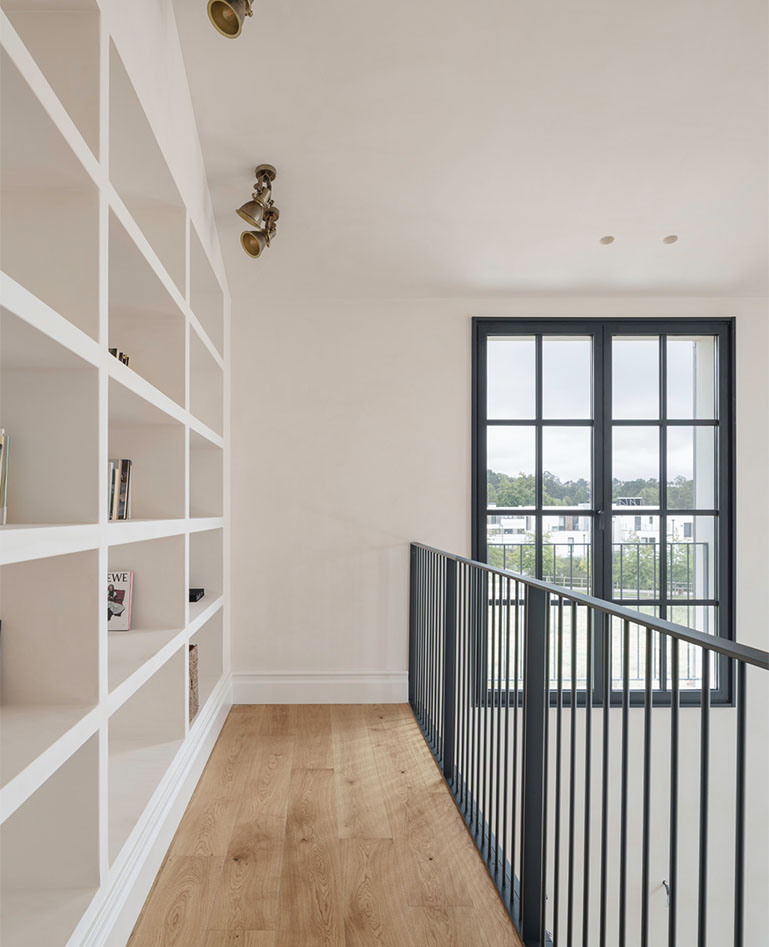
A custom-built white bookshelf built into the upper level of a home, featuring a metal railing and wooden flooring.
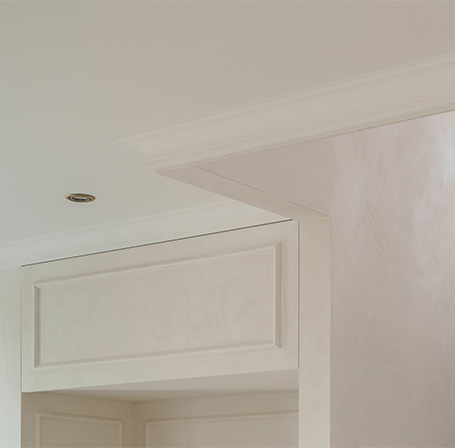
Close-up of custom interior woodwork featuring decorative moldings and white-lacquered paneling.

Custom woodwork for this space

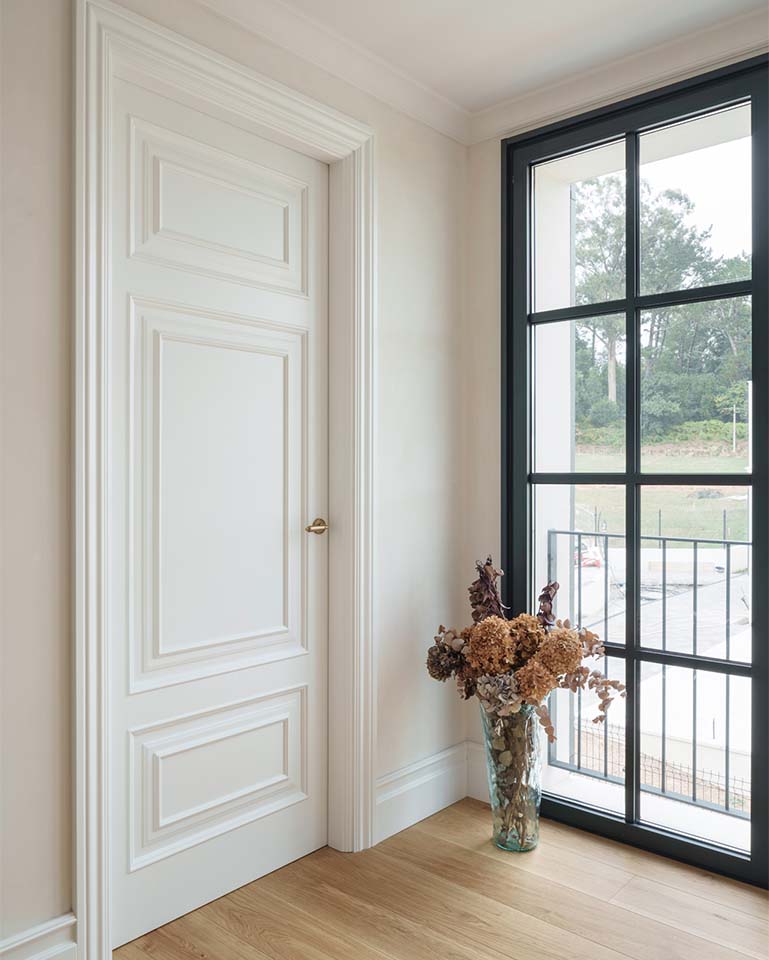
Our work includes the wooden staircase, the display cabinets in the living room, and the outdoor furniture on the terrace, as well as the installation of semi-solid oak flooring, lacquered MDF paneled doors, and Orac crown molding.

A white-lacquered wooden interior door with classic moldings and gold-colored hardware next to a large window.

Custom-built, built-in furniture

The pieces of furniture created for the project were custom-made to fit the proportions and needs of the home.

The display cases in the living room and the outdoor furniture on the terrace blend seamlessly with the materials and finishes used throughout the rest of the project, maintaining a continuous relationship between the furniture and the architecture.